Category: Ventilation

  • Trickle Vents Missing From New Windows

    Trickle Vents Missing From New Windows

    Trickle vents are small ventilation openings built into the frames of many modern windows. They allow a controlled amount of fresh air to enter the property while maintaining security and energy efficiency.

    When new windows are installed without trickle vents, ventilation within the property may be reduced. This can lead to condensation problems, increased humidity, and mould growth.

    Why Trickle Vents Are Important

    Older windows often allowed small amounts of air to pass through gaps around the frames. While this caused drafts, it also helped remove moisture from inside the home.

    Modern double-glazed windows are designed to be airtight, which improves insulation but reduces natural airflow. Trickle vents provide a controlled way to replace the ventilation that would otherwise be lost.

    They allow fresh air to enter the property slowly without needing to open the window.

    Problems Caused by Missing Trickle Vents

    If new windows are installed without trickle vents, moisture produced inside the home may become trapped.

    This can lead to:

    These problems are often worse during winter when windows remain closed for long periods.

    Building Regulations and Trickle Vents

    In many cases, building regulations require replacement windows to include trickle vents, especially if the previous windows had them installed.

    This is because removing ventilation features can increase the risk of condensation and indoor air quality problems.

    Homeowners should check whether their replacement windows comply with current ventilation requirements.

    Solutions for Missing Trickle Vents

    If windows have been installed without trickle vents, ventilation can still be improved.

    Possible solutions include:

    These measures help restore airflow and reduce the risk of condensation and mould inside the property.
  • Airtight Homes Causing Condensation Problems

    Airtight Homes Causing Condensation Problems

    Modern building techniques often focus on creating airtight homes to improve energy efficiency. By reducing heat loss through gaps and drafts, airtight construction helps lower heating costs and improves comfort.

    However, if ventilation is not properly designed, airtight homes can develop condensation and moisture problems.

    Why Airtight Homes Can Cause Condensation

    In traditional buildings, small gaps in walls, floors, and windows allowed air to move naturally through the structure. While this meant heat was lost, it also allowed moisture to escape.

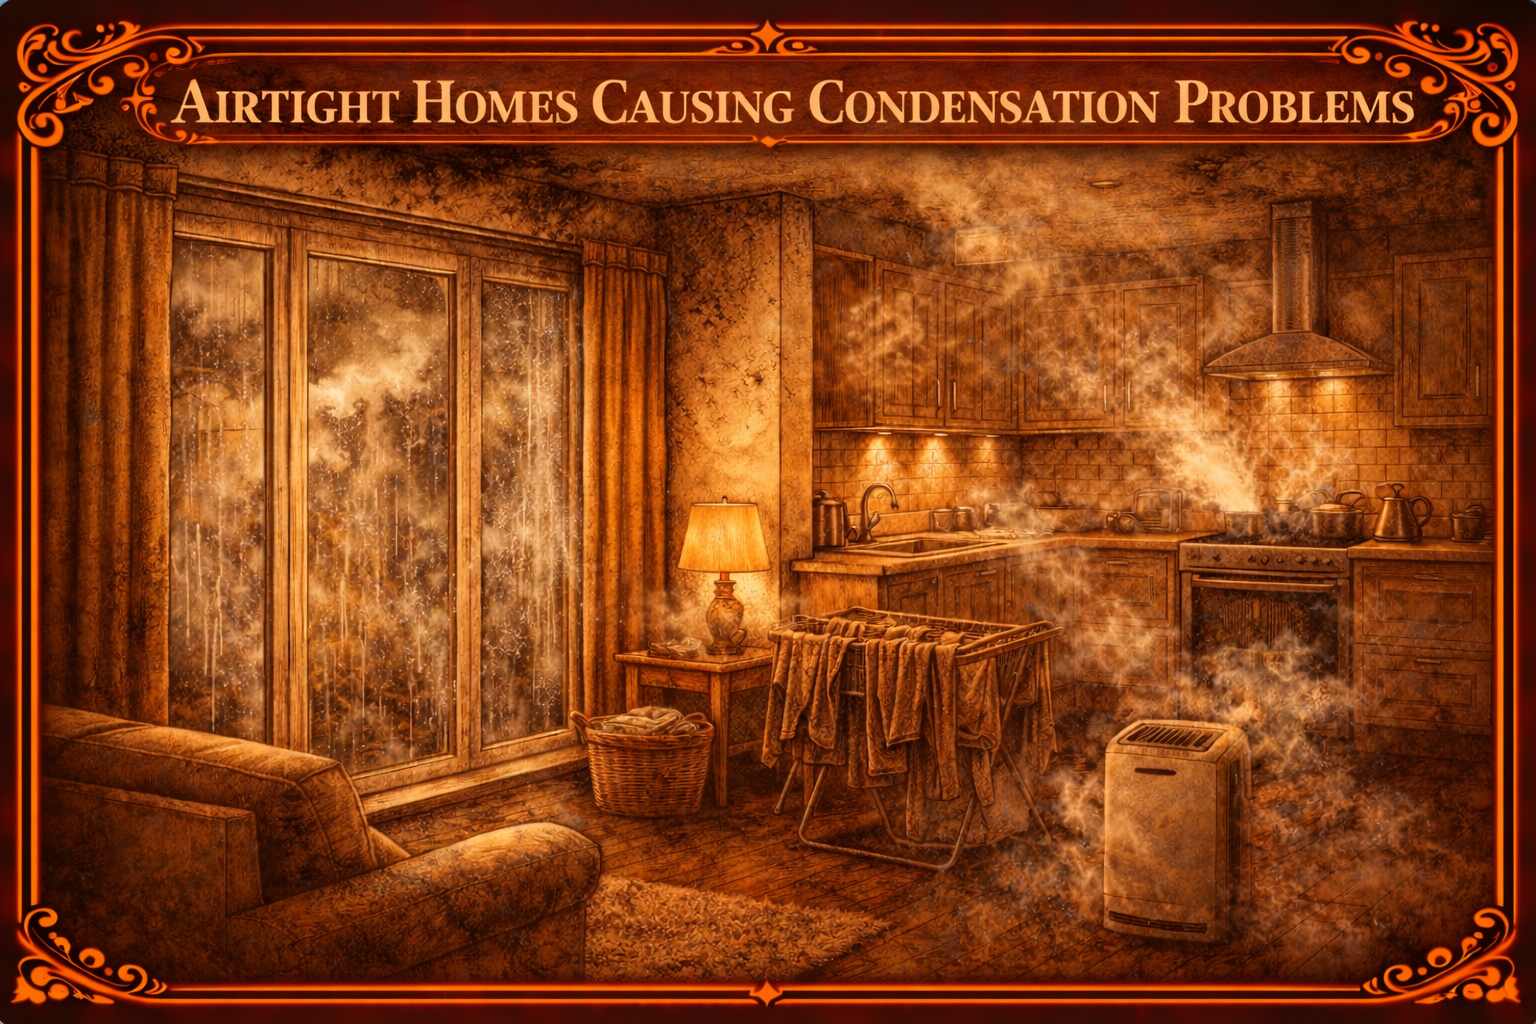
    Modern homes are designed to be far more airtight. This prevents warm air from escaping but also traps moisture inside the property.

    Everyday activities generate moisture, including:

    • Cooking
    • Showering
    • Breathing
    • Drying clothes indoors

    If this moisture cannot escape, humidity levels rise and condensation can form on cold surfaces.

    Signs of Condensation in Airtight Homes

    Condensation problems often appear gradually and may become worse during colder months.

    Common signs include:

    Bedrooms and bathrooms are often the most affected rooms because they generate high levels of moisture.

    The Importance of Ventilation

    Airtight homes require effective ventilation systems to remove excess moisture.

    This may include:

    These systems ensure that fresh air enters the property while humid air is removed.

    Managing Condensation in Airtight Homes

    To reduce condensation problems, homeowners should ensure ventilation systems are working correctly and used regularly.

    Opening windows when possible, using extractor fans during cooking or showering, and avoiding drying clothes indoors can also help reduce moisture levels.

    Proper ventilation allows airtight homes to remain energy efficient while maintaining healthy indoor air quality.

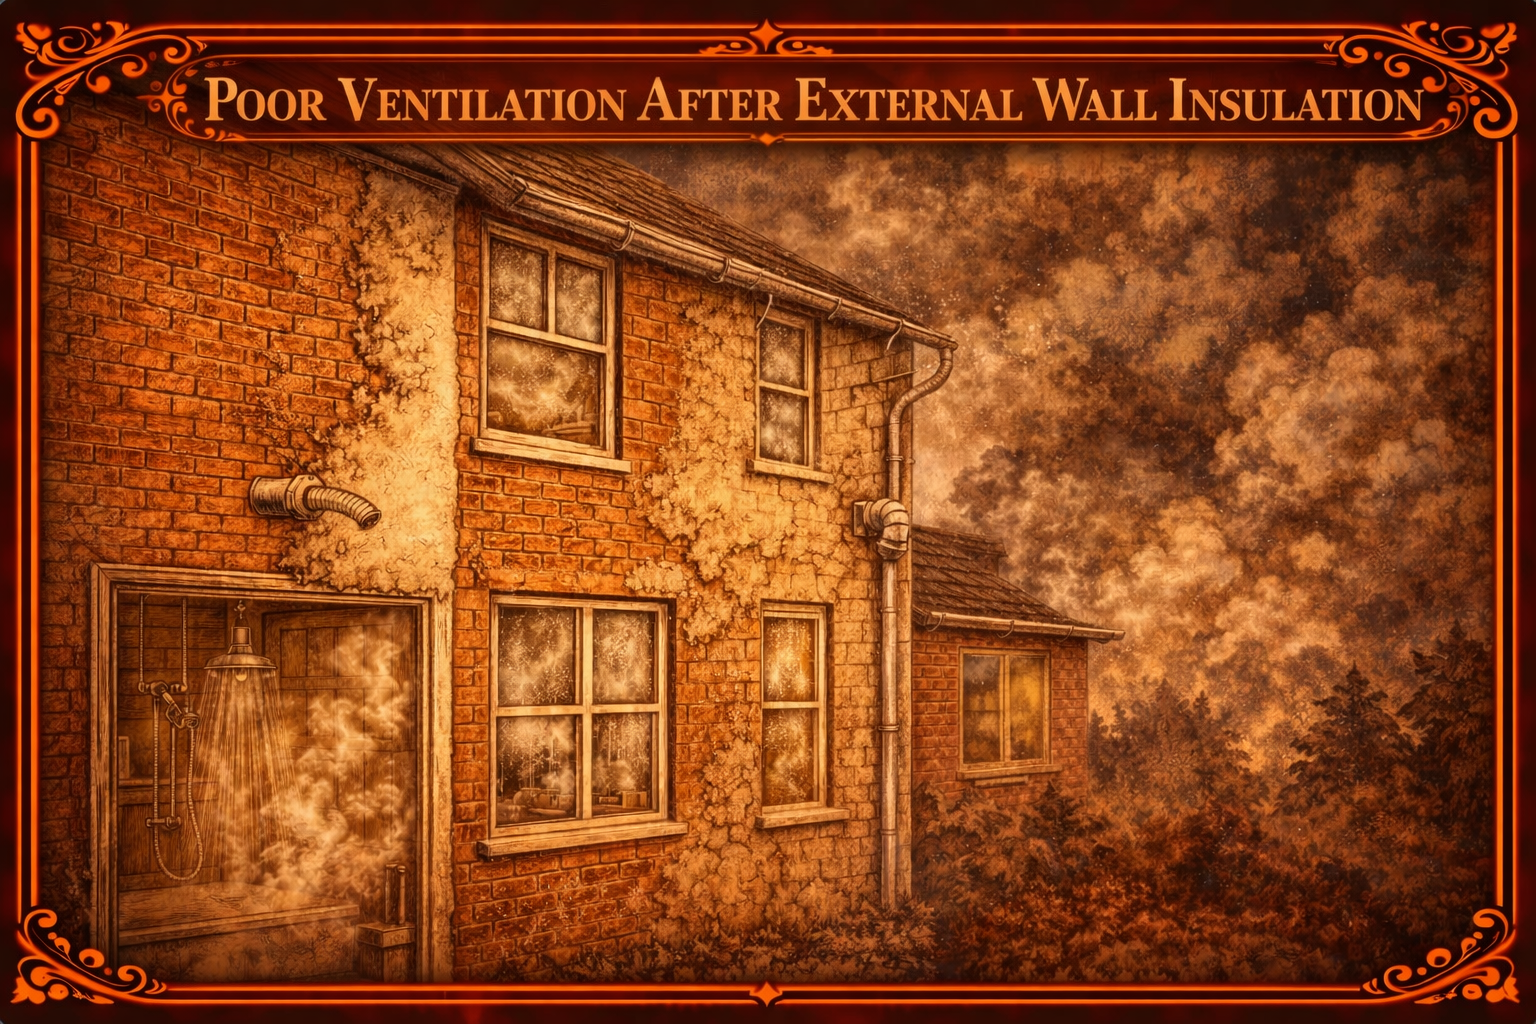
  • Poor Ventilation After External Wall Insulation

    Poor Ventilation After External Wall Insulation

    External wall insulation (EWI) is commonly installed to improve a property’s energy efficiency and reduce heat loss. While it can significantly improve thermal performance, it can sometimes create ventilation problems if airflow within the property is reduced.

    Homes that previously relied on natural air leakage through walls and gaps may become much more airtight after insulation is installed. When this happens, moisture produced inside the home can become trapped, leading to condensation, damp patches, and mould growth.

    Why External Wall Insulation Can Reduce Ventilation

    External wall insulation works by adding a thick insulating layer to the outside of the building. This layer is usually finished with render or cladding.

    While this helps keep heat inside the home, it can also reduce the small gaps and air pathways that previously allowed moisture to escape. As a result, humid air from everyday activities such as cooking, showering, and drying clothes can build up inside the property.

    Without sufficient ventilation, moisture levels rise and condensation may start forming on colder surfaces such as windows, corners of rooms, and behind furniture.

    Common Signs of Ventilation Problems After EWI

    Poor ventilation after external wall insulation may cause several noticeable issues inside the property.

    These can include:

    • Condensation forming on windows
    • Mould growth on walls or ceilings
    • Damp or musty smells indoors
    • Black mould in corners of rooms
    • Increased humidity levels

    These problems are often mistaken for rising damp or penetrating damp, but they are usually caused by trapped moisture and insufficient airflow.

    How to Prevent Ventilation Problems

    Proper ventilation should always be considered when installing external wall insulation.

    Common solutions include:

    These measures help remove moist air from the property and maintain a healthy indoor environment.

    When to Seek Professional Advice

    If condensation or mould problems develop after external wall insulation has been installed, it may be necessary to assess the property’s ventilation system.

    A building surveyor or ventilation specialist can identify whether airflow improvements are required and recommend suitable solutions.

    Addressing ventilation issues early can help prevent long-term damp problems and maintain the benefits of the insulation.

  • Weak Extractor Fan Causing Mould

    Weak Extractor Fan Causing Mould

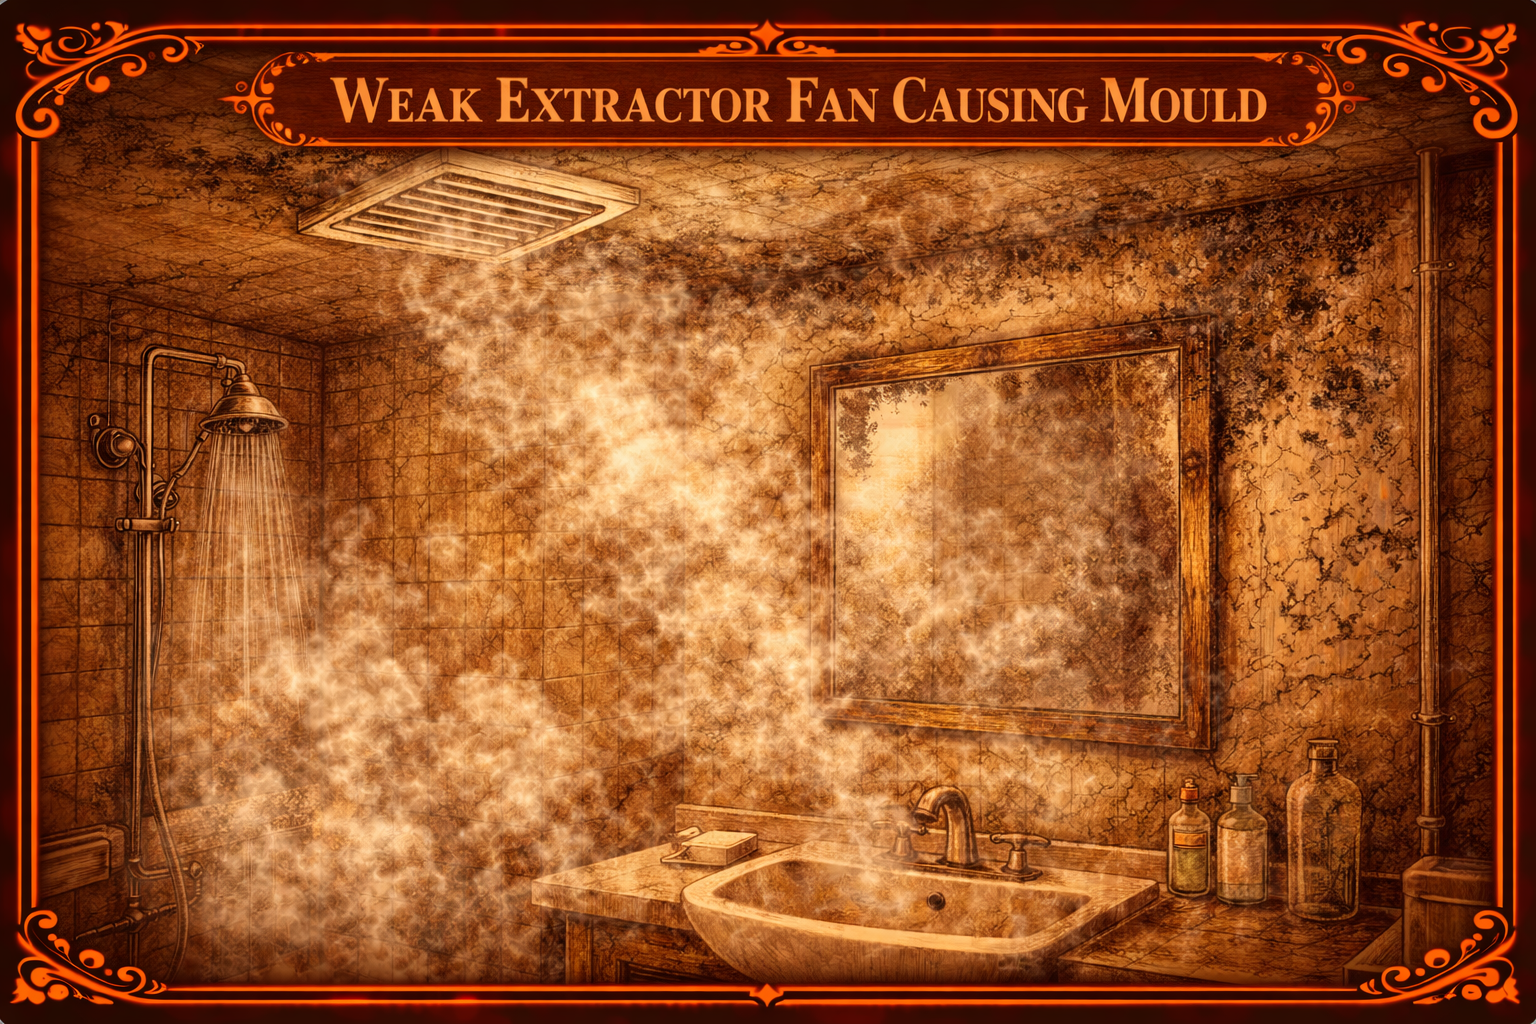
    Extractor fans are an important part of household ventilation systems. They remove humid air produced by activities such as showering, bathing, and cooking.

    If an extractor fan is too weak or ineffective, it may not remove moisture quickly enough. As a result, humid air remains in the room and can condense on cold surfaces.

    Over time this moisture build-up can encourage mould growth on ceilings, walls, and window frames.

    Signs the Extractor Fan Is Too Weak

    Several signs may indicate that an extractor fan is not powerful enough to ventilate the room properly.

    Common indicators include:

    • Steam lingering in the bathroom after showers
    • Condensation forming on mirrors and windows
    • Damp patches appearing on ceilings or walls
    • Mould forming in corners or around window frames
    • The fan running but producing little noticeable airflow

    If moisture remains in the room for long periods, ventilation may be inadequate.

    Why Extractor Fans Become Weak

    Extractor fans can become ineffective for several reasons.

    Older fans may simply lack the airflow capacity needed for modern homes. Fans installed many years ago often have lower extraction rates than modern models.

    Blocked vents, dust build-up on fan blades, or long duct runs can also reduce airflow.

    In some cases the fan may be poorly positioned within the room, reducing its ability to remove humid air efficiently.

    How To Fix a Weak Extractor Fan

    Improving ventilation usually involves upgrading to a more powerful extractor fan designed for the size of the room.

    Modern fans often include features such as:

    • Higher airflow capacity
    • Humidity sensors that activate automatically
    • Timers that keep the fan running after use

    Ensuring the fan vents outside through properly installed ducting will also improve performance and help reduce mould risk.

  • Extractor Fan Installed Without Ducting

    Extractor Fan Installed Without Ducting

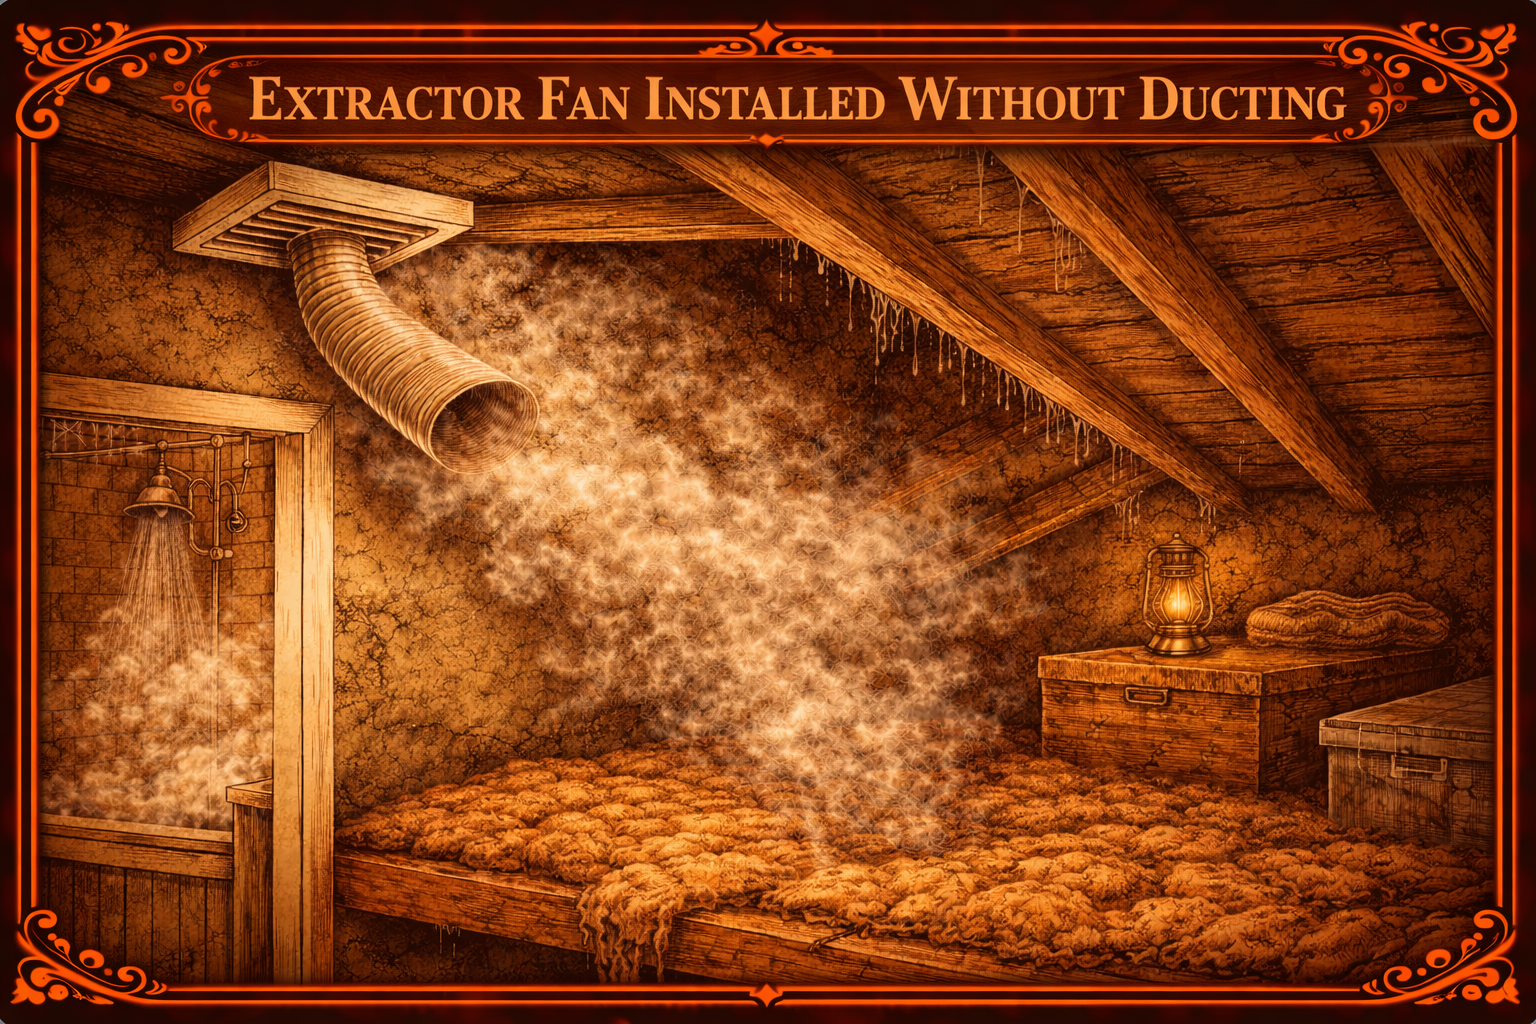
    Extractor fans rely on ducting to carry moist air away from bathrooms, kitchens, and utility rooms. Without proper ducting, the fan cannot effectively remove humidity from the building.

    In some homes extractor fans are installed but not connected to any ductwork. Instead, they may simply blow air into ceiling voids, wall cavities, or loft spaces.

    While the fan may appear to be functioning normally, the moisture is still trapped within the building structure.

    Problems Caused by Missing Ducting

    Without ducting to carry air outside, extractor fans can contribute to several problems.

    These include:

    In severe cases prolonged moisture exposure can even contribute to timber decay in roof structures.

    Why Extractor Fans Are Installed Without Ducting

    Missing ducting is often the result of poor installation practices.

    During renovations or bathroom upgrades, installers may fit a fan but delay installing the external vent. If the work is not completed properly, the fan may remain connected to nothing.

    DIY installations can also result in missing or poorly fitted ducting.

    Over time duct pipes can also become disconnected, particularly if flexible ducting was not secured properly.

    How To Fix Missing Ducting

    The solution is to connect the extractor fan to a properly installed duct system that vents outside the building.

    Common external vent options include:

    • Wall vents
    • Roof tile vents
    • Soffit vents beneath roof overhangs

    Insulated ducting is often recommended to prevent condensation forming inside the pipe.

    Once the fan is correctly ducted, moisture will be removed from the building instead of accumulating inside hidden spaces.

  • Kitchen Extractor Fan Not Venting Outside

    Kitchen Extractor Fan Not Venting Outside

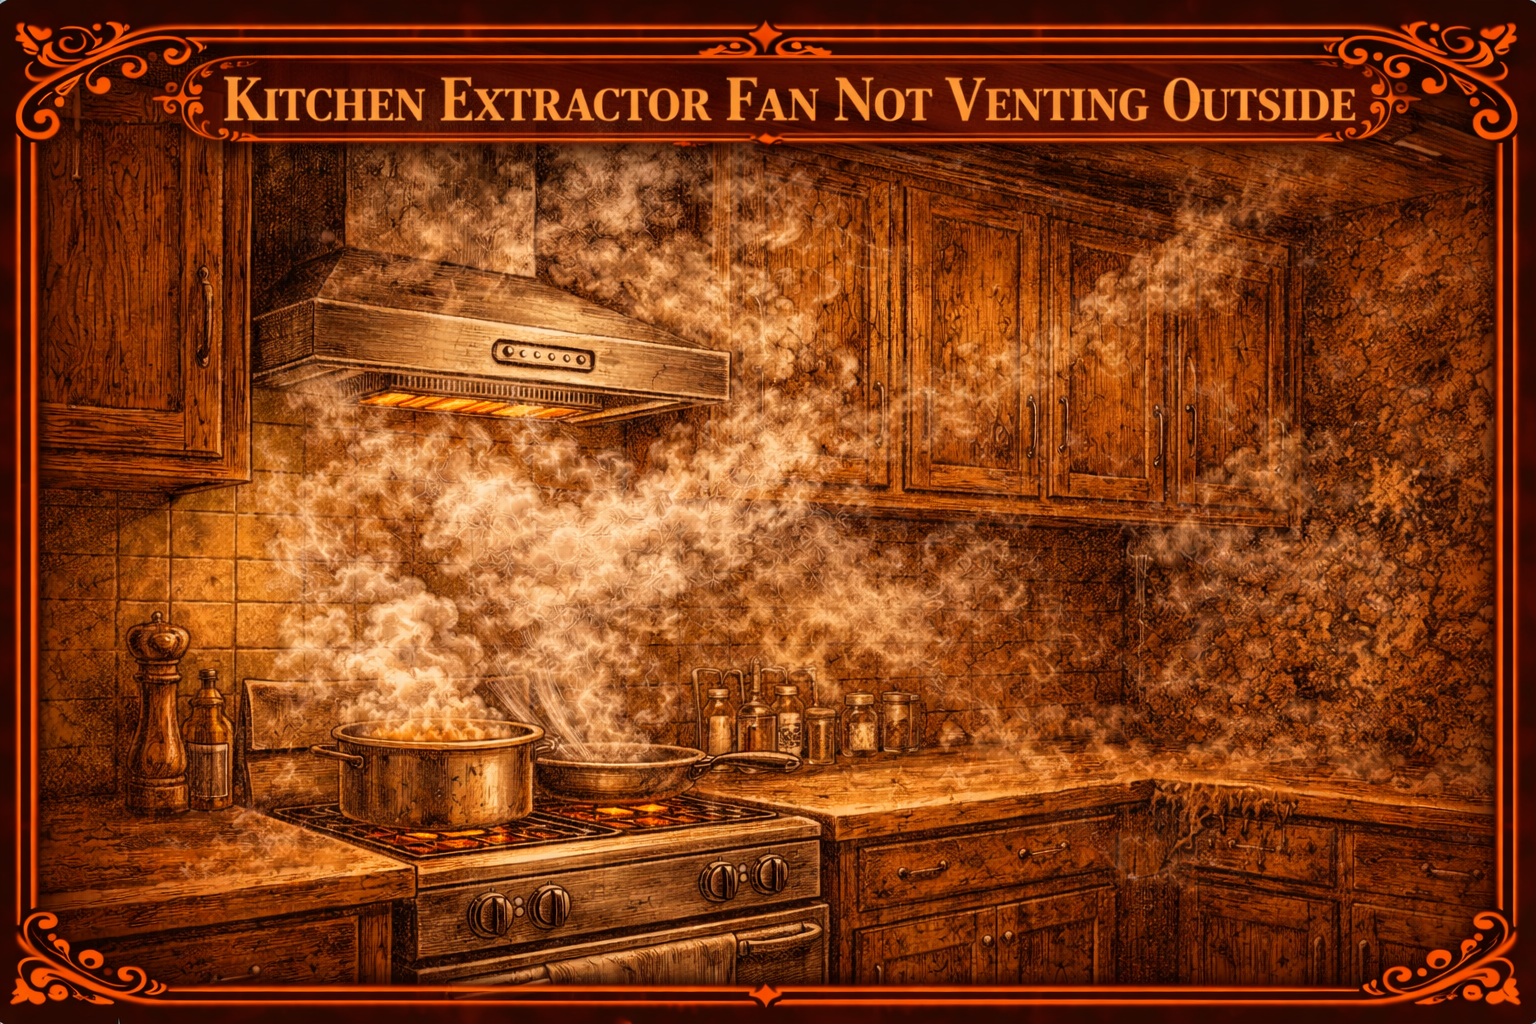
    Kitchen extractor fans help remove steam, grease particles, and cooking odours from the air while food is being prepared. In many homes the extractor fan is connected to ducting that carries air outside through an external wall or roof vent.

    However, some kitchens have extractor fans that do not vent outside at all. Instead, the air may simply be filtered and recirculated back into the room, or vented into cupboards, ceiling voids, or loft spaces.

    When this happens, moisture from cooking remains inside the property and can contribute to condensation problems.

    Why Venting Outside Matters

    Cooking generates large amounts of water vapour. Boiling pans, kettles, and steam from ovens all release moisture into the air.

    If this moisture is not removed effectively, it can settle on cold surfaces such as windows, walls, and ceilings.

    Over time this can lead to:

    • Condensation forming on windows
    • Grease build-up on cabinets and ceilings
    • Mould developing in corners or behind cupboards
    • Persistent cooking smells in the home

    Proper ventilation removes this moisture before it has a chance to accumulate.

    Signs the Extractor Fan Is Not Venting Outside

    Some signs that your kitchen extractor fan is not venting outside include:

    In some homes the extractor hood may simply recirculate air through charcoal filters, which remove odours but do not remove moisture.

    Why This Problem Occurs

    Many modern kitchen extractor hoods are designed to operate in either recirculating mode or ducted mode.

    If the extractor is installed without external ducting, it will simply filter the air and return it to the room. While this may reduce cooking smells, it does not remove humidity.

    Blocked ducts, disconnected pipework, or poorly installed vents can also reduce the effectiveness of kitchen extraction.

    How To Fix the Problem

    The most effective solution is installing a ducted kitchen extractor fan that vents air directly outside the building.

    This typically involves fitting ducting through an external wall or connecting it to a roof vent.

    Proper ducting removes both moisture and cooking fumes, helping reduce condensation and improving indoor air quality.

  • Bathroom Extractor Fan Venting Into Loft

    Bathroom Extractor Fan Venting Into Loft

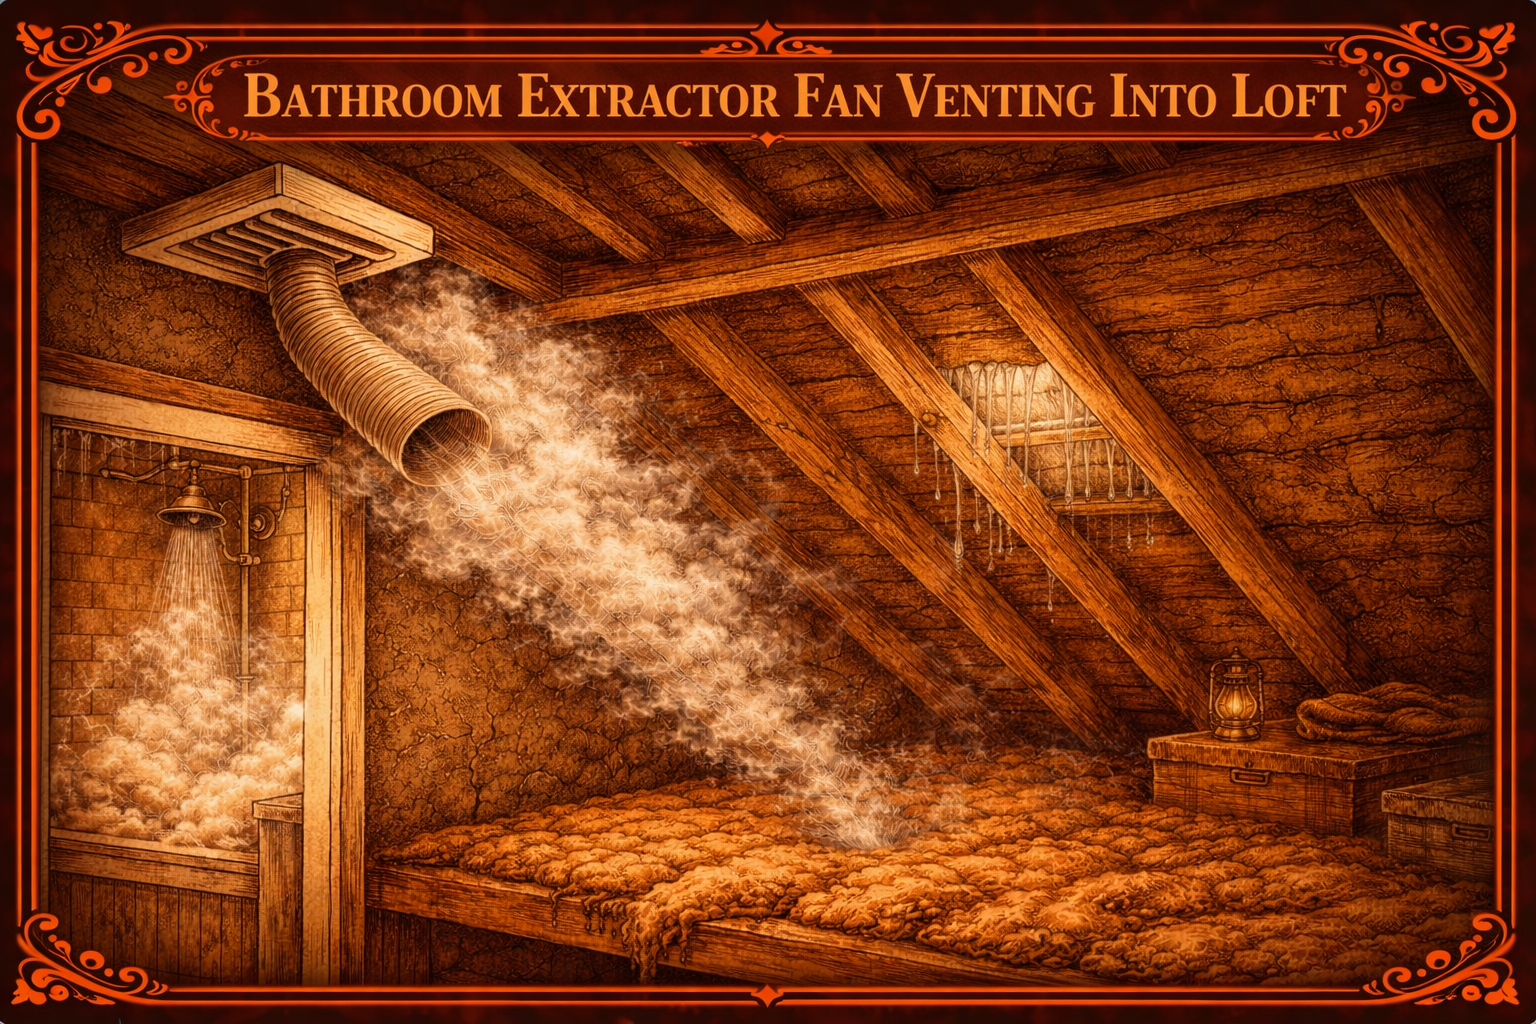
    Bathroom extractor fans are designed to remove humid air created by showers, baths and hot water use. This moisture-laden air should be vented directly outside the property through a roof vent, soffit vent, or external wall vent.

    However, in many homes the ducting from the bathroom extractor fan simply ends inside the loft instead of venting outside. While the fan may appear to be working normally, it is actually pumping warm, moist air into the roof space.

    Over time this can lead to significant moisture build-up in the loft, creating conditions that encourage condensation, mould growth, and timber damage.

    Why Venting Into the Loft Causes Problems

    Warm air holds more moisture than cold air. When steam from a bathroom is blown into a cold loft space, the warm air quickly cools down.

    As the air cools, the moisture it contains condenses onto nearby surfaces such as roof felt, rafters, and nails.

    This process can result in:

    • Water droplets forming on the underside of roof felt
    • Damp or flattened loft insulation
    • Mould growth on roof timbers
    • Rusting nails and metal fixings
    • Musty smells in the loft space

    During colder months this condensation can become severe, sometimes leading homeowners to believe their roof is leaking.

    Signs the Extractor Fan Is Venting Into the Loft

    Several signs may indicate that a bathroom extractor fan is discharging into the loft rather than outside.

    Common indicators include:

    • Visible flexible ducting ending in the loft space
    • Damp patches on loft insulation near the duct outlet
    • Condensation on roof timbers during winter
    • Black mould appearing on rafters or felt
    • Water droplets forming on the underside of the roof

    If the problem continues for long periods, timber structures in the loft can begin to deteriorate.

    Why This Happens

    There are several reasons why bathroom fans end up venting into loft spaces.

    In some cases the fan was installed during a renovation but the external vent was never fitted. Installers may leave the duct temporarily in the loft and it is never completed.

    Other times the ducting may have become disconnected from a roof vent or external outlet over time.

    Poor installation practices are a common cause, particularly when flexible ducting is not secured properly.

    How To Fix Bathroom Extractor Fans Venting Into Lofts

    The correct solution is to ensure the extractor fan vents directly outside the building.

    This usually involves installing:

    • A roof tile vent connected to the fan duct
    • A soffit vent installed beneath the roof overhang
    • An external wall vent

    The duct should be sealed properly and ideally insulated to reduce condensation forming inside the pipe.

    Once the moist air is directed outside the property, condensation problems in the loft should reduce significantly.

  • Condensation Dripping From Roof Felt

    Condensation Dripping From Roof Felt

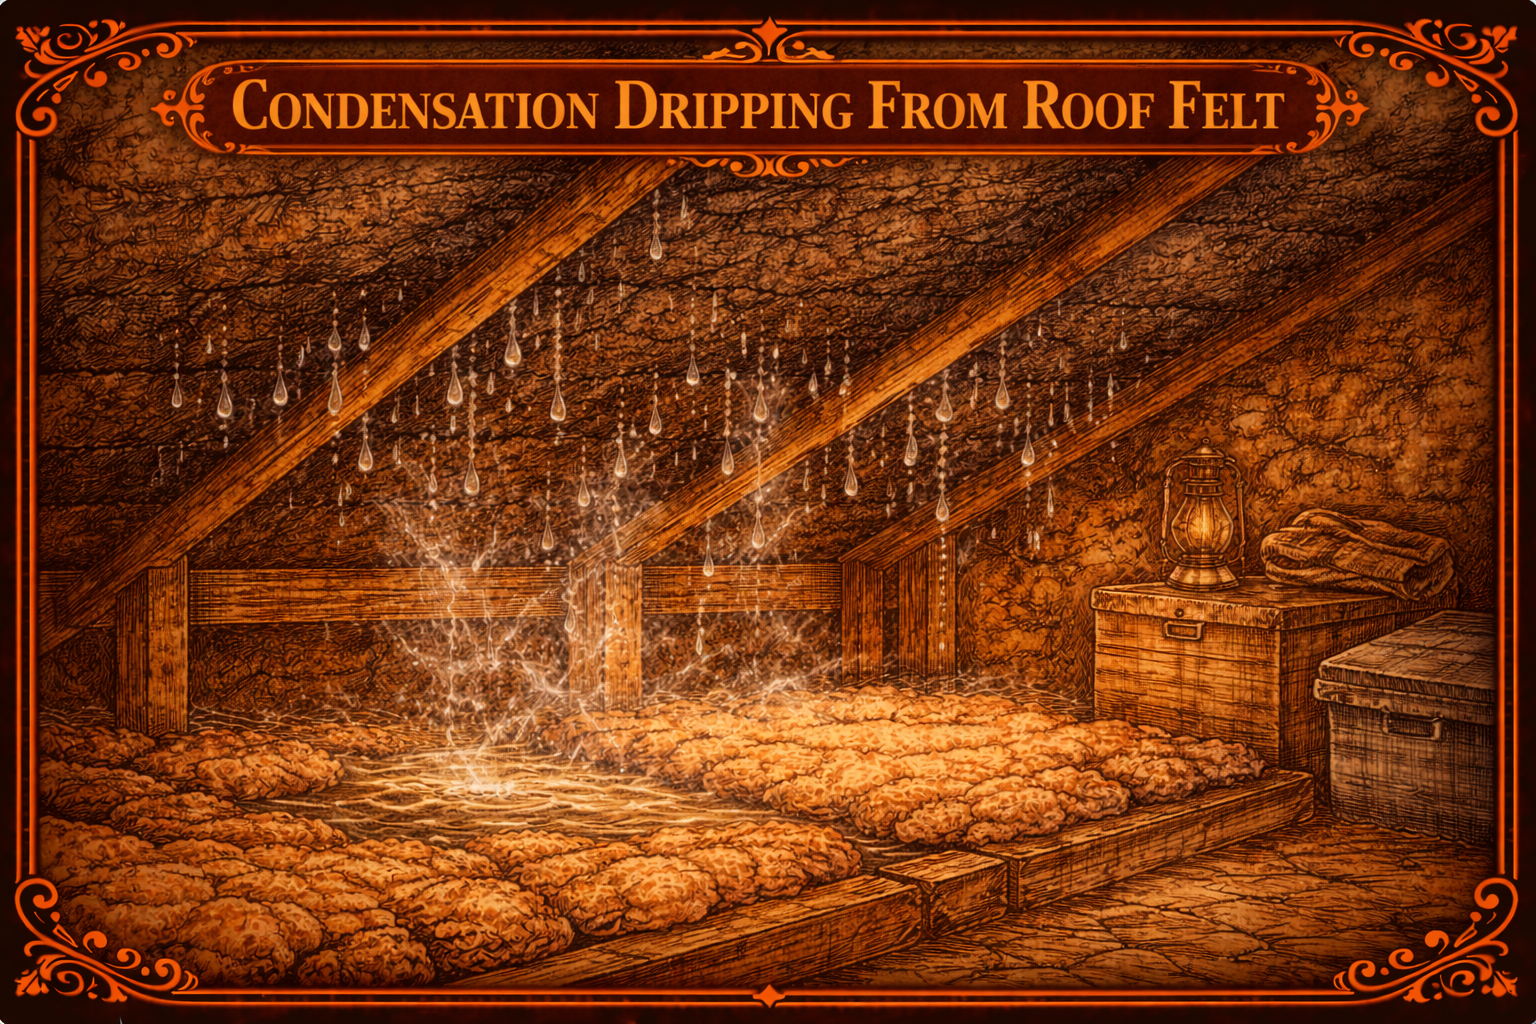
    Condensation dripping from roof felt is a common issue in loft spaces, particularly during colder months. It occurs when warm, moisture-laden air from inside the home rises into the loft and condenses on the underside of the cold roofing felt. As the moisture builds up, droplets can form and eventually drip onto insulation, ceilings, or stored items in the loft.

    This problem is often mistaken for a roof leak, but in many cases the roof covering itself is not damaged. Instead, the moisture is created from condensation caused by poor ventilation or excessive humidity within the property.

    Warm air naturally holds more moisture than cold air. Everyday activities such as cooking, showering, drying clothes indoors, and even breathing produce moisture that circulates throughout the home. When this warm air rises into the loft and meets the cold surface of the roof felt, the temperature difference causes the moisture to condense into water droplets.

    Signs of this issue may include visible droplets on the underside of the felt, damp insulation, or water marks appearing on loft timbers. Homeowners may also notice dripping sounds in the loft during cold mornings when condensation levels are highest.

    Poor ventilation is one of the main causes of condensation forming on roof felt. Without adequate airflow, moist air becomes trapped in the loft space and cannot escape. This allows humidity levels to rise and increases the likelihood of condensation forming.

    Blocked soffit vents, missing roof vents, or insulation covering ventilation pathways can all contribute to this problem. In some cases, extractor fans from bathrooms or kitchens may also vent directly into the loft rather than outside, introducing large amounts of moist air into the space.

    Addressing condensation dripping from roof felt usually involves improving ventilation within the loft. Installing soffit vents, roof vents, or ridge vents can help create airflow that removes moist air and reduces humidity levels.

    It is also important to ensure extractor fans vent directly outside rather than into the loft space. Sealing gaps around loft hatches and ceiling fittings can further reduce the amount of warm air entering the loft.

    By improving ventilation and reducing moisture levels, condensation on roof felt can usually be resolved. Addressing the issue early helps prevent mould growth, damp insulation, and long-term damage to the roof structure.

  • Loft Insulation Blocking Eaves Ventilation

    Loft Insulation Blocking Eaves Ventilation

    Loft insulation plays an important role in improving a home’s energy efficiency by reducing heat loss through the roof. However, when insulation is installed incorrectly, it can block essential ventilation pathways at the eaves, leading to condensation and damp problems within the loft space.

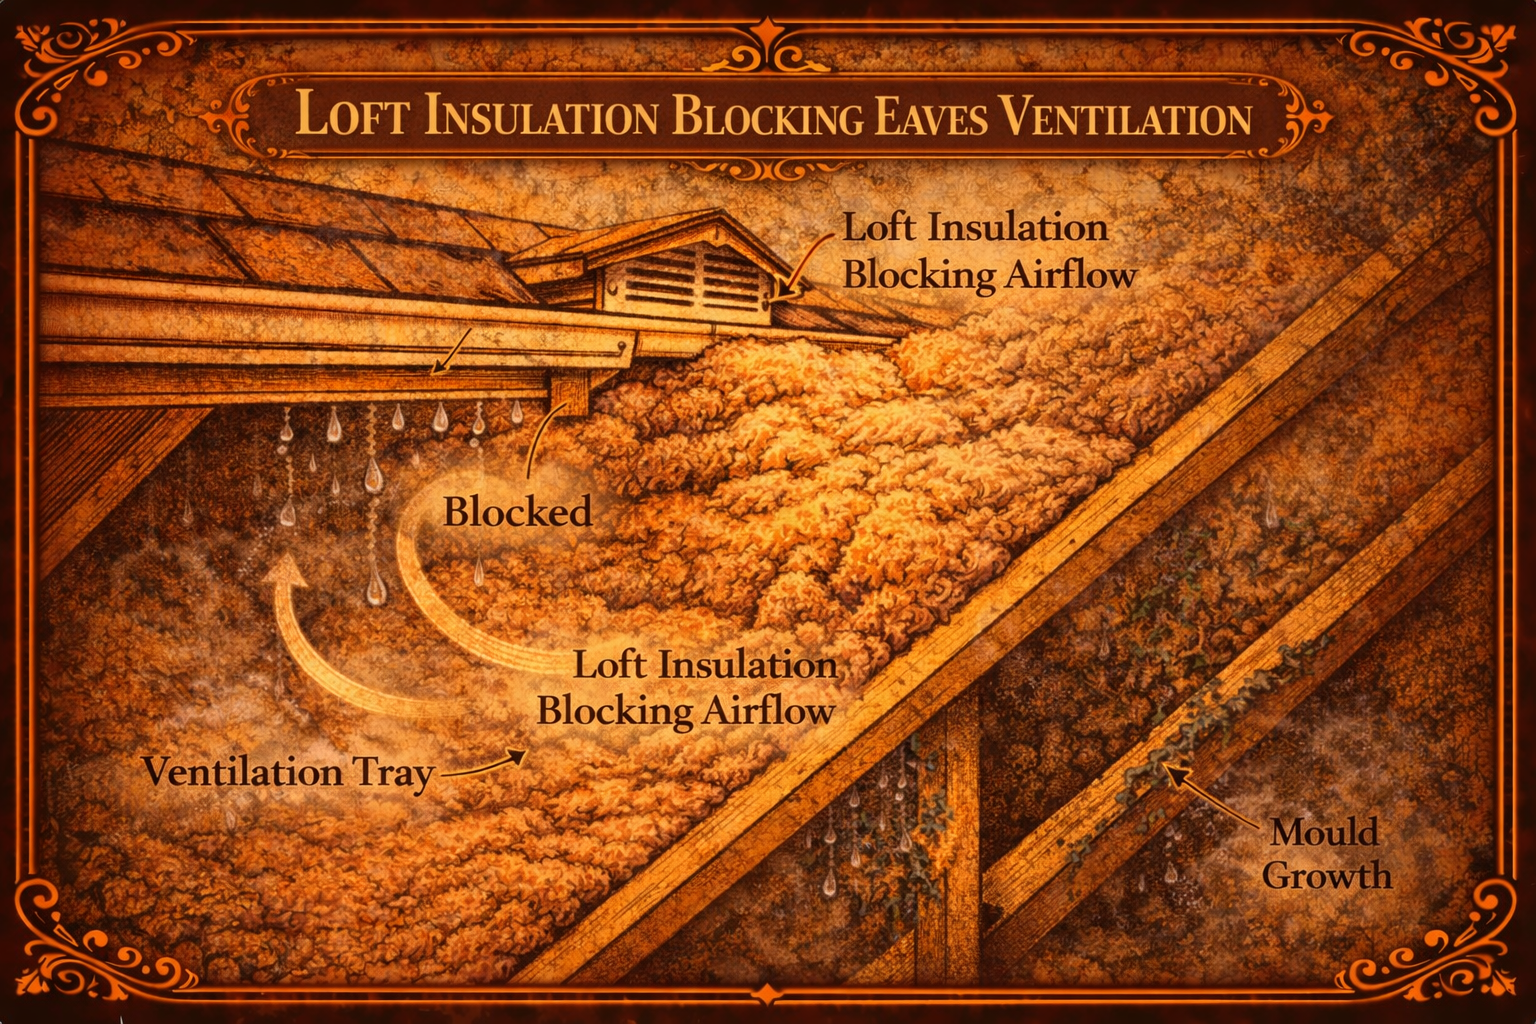
    Eaves ventilation is designed to allow fresh air to enter the loft at the lowest point of the roof. This airflow helps push moist air out through higher-level vents, creating continuous air circulation that prevents moisture from building up. When insulation is pushed tightly into the eaves, it can block this airflow and trap moist air within the loft.

    This issue commonly occurs when homeowners add extra insulation to improve energy efficiency without considering ventilation requirements. Insulation rolls or loose-fill insulation may be pushed all the way to the roof edges, covering soffit vents or air gaps that are intended to allow airflow.

    When ventilation becomes blocked, warm, moisture-laden air from the home can accumulate in the loft space. As temperatures drop, this moisture condenses on cold surfaces such as roof felt, rafters, and nails. Over time this can lead to damp insulation, mould growth, and potential damage to roof timbers.

    Typical signs of blocked eaves ventilation include water droplets on roof felt, black mould on timber surfaces, or damp patches appearing in the loft during cold weather. In some cases, condensation may drip down onto insulation or ceiling plasterboards below.

    Fortunately, this issue is usually straightforward to resolve. Insulation should be carefully pulled back from the eaves area to create a clear airflow pathway. Ventilation trays or rafter trays can also be installed to maintain a gap between the insulation and the roof covering, ensuring air can flow freely.

    Soffit vents should also be checked to ensure they are not blocked by insulation, debris, or paint. Keeping these vents clear allows fresh air to enter the loft space and helps restore proper ventilation.

    Balancing insulation and ventilation is essential for maintaining a healthy loft environment. While good insulation improves energy efficiency, proper ventilation prevents moisture problems that could otherwise damage the roof structure and reduce the effectiveness of the insulation itself.

  • Roof Ventilation Installed Incorrectly

    Roof Ventilation Installed Incorrectly

    Roof ventilation plays a vital role in maintaining a healthy roof structure by allowing air to circulate through the loft space and preventing the build-up of moisture. However, when roof ventilation systems are installed incorrectly, they may fail to perform as intended and can contribute to condensation, damp problems, and even structural damage over time.

    Proper roof ventilation works by allowing cool, fresh air to enter the loft while warm, moist air escapes through higher-level vents. This continuous airflow helps regulate temperature and prevents moisture from accumulating on cold surfaces such as roof felt and timbers. When ventilation components are installed incorrectly, this airflow can become restricted or ineffective.

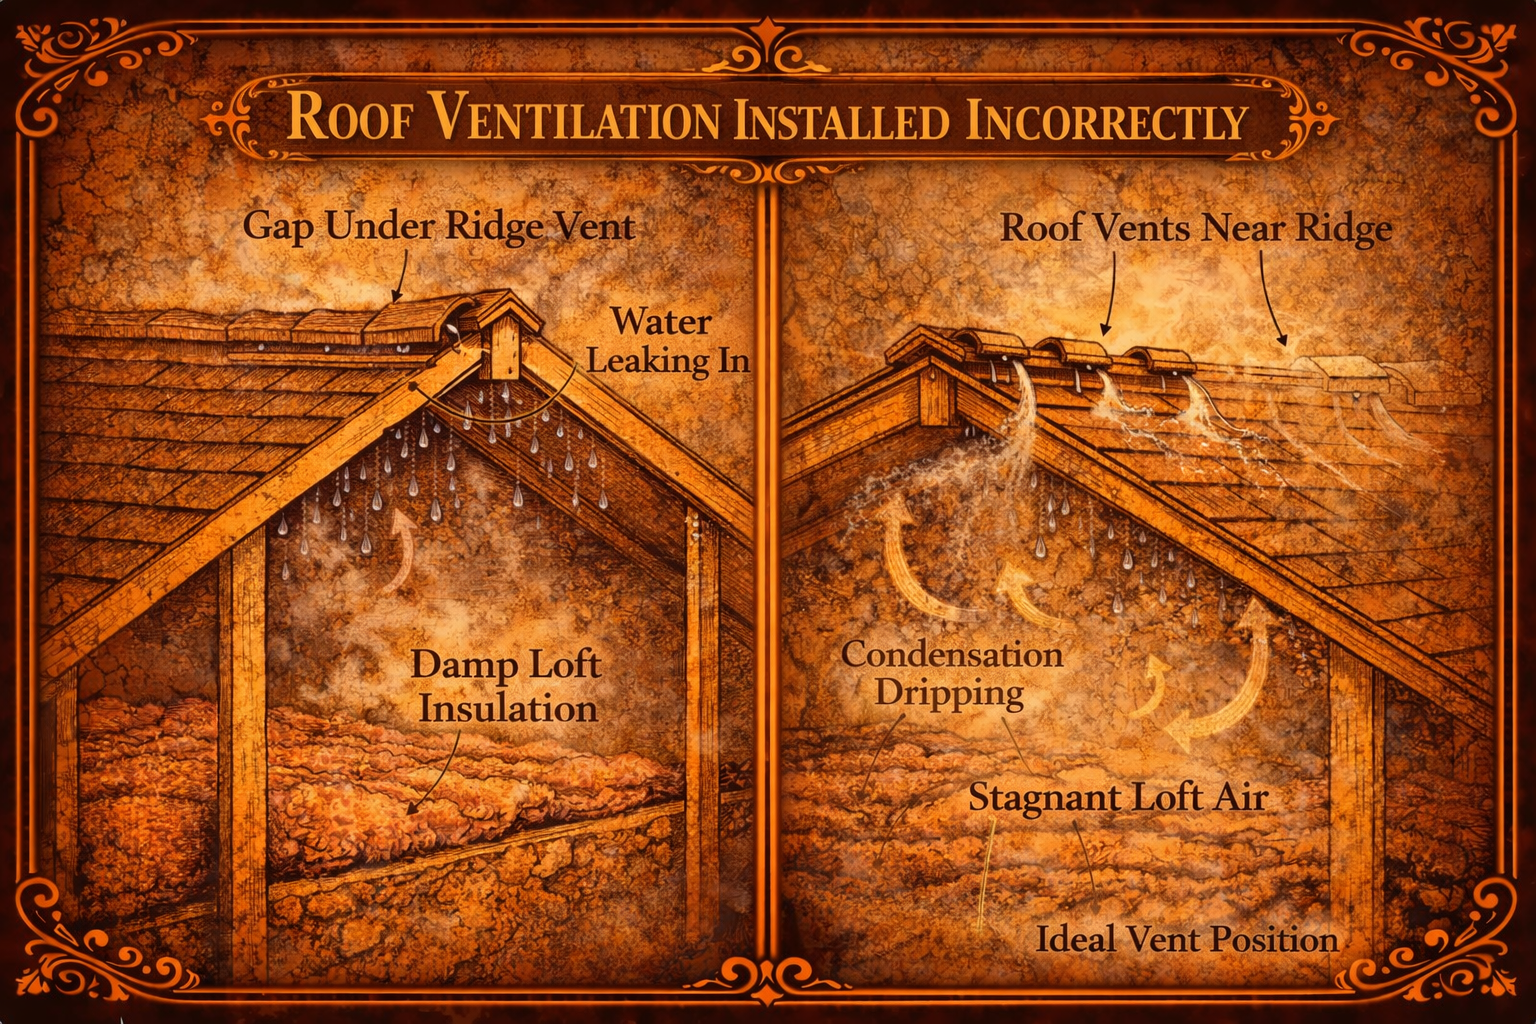
    One common installation issue occurs when roof vents are fitted but do not connect properly with the loft space. In some cases, vents may be blocked by insulation or installed in areas where airflow is limited. This prevents air from circulating freely and reduces the effectiveness of the ventilation system.

    Another frequent problem is insufficient ventilation coverage across the roof. Installing only one or two vents may not provide enough airflow for the entire loft area, particularly in larger properties. Ideally, ventilation should be distributed evenly to ensure consistent air movement throughout the roof space.

    Poorly positioned vents can also cause problems. For example, vents installed too low on the roof may not allow warm air to escape effectively, while vents placed too high without adequate intake vents at the eaves can disrupt the natural airflow pattern. Effective roof ventilation usually requires a combination of low-level intake vents and high-level exhaust vents.

    Incorrect installation may also lead to weather-related issues. If vents are not fitted with proper flashing or weather protection, they may allow rainwater or wind-driven moisture to enter the roof space. This can result in damp insulation, staining, or ceiling damage.

    Addressing incorrectly installed roof ventilation usually involves inspecting the existing ventilation layout and identifying areas where airflow is restricted. Additional vents may need to be installed, insulation repositioned, or poorly fitted vents replaced to ensure proper airflow.

    When correctly installed, roof ventilation helps extend the lifespan of roofing materials, protects structural timbers, and reduces the risk of condensation-related problems. Ensuring ventilation systems are installed properly is therefore an important part of maintaining a healthy and durable roof structure.