
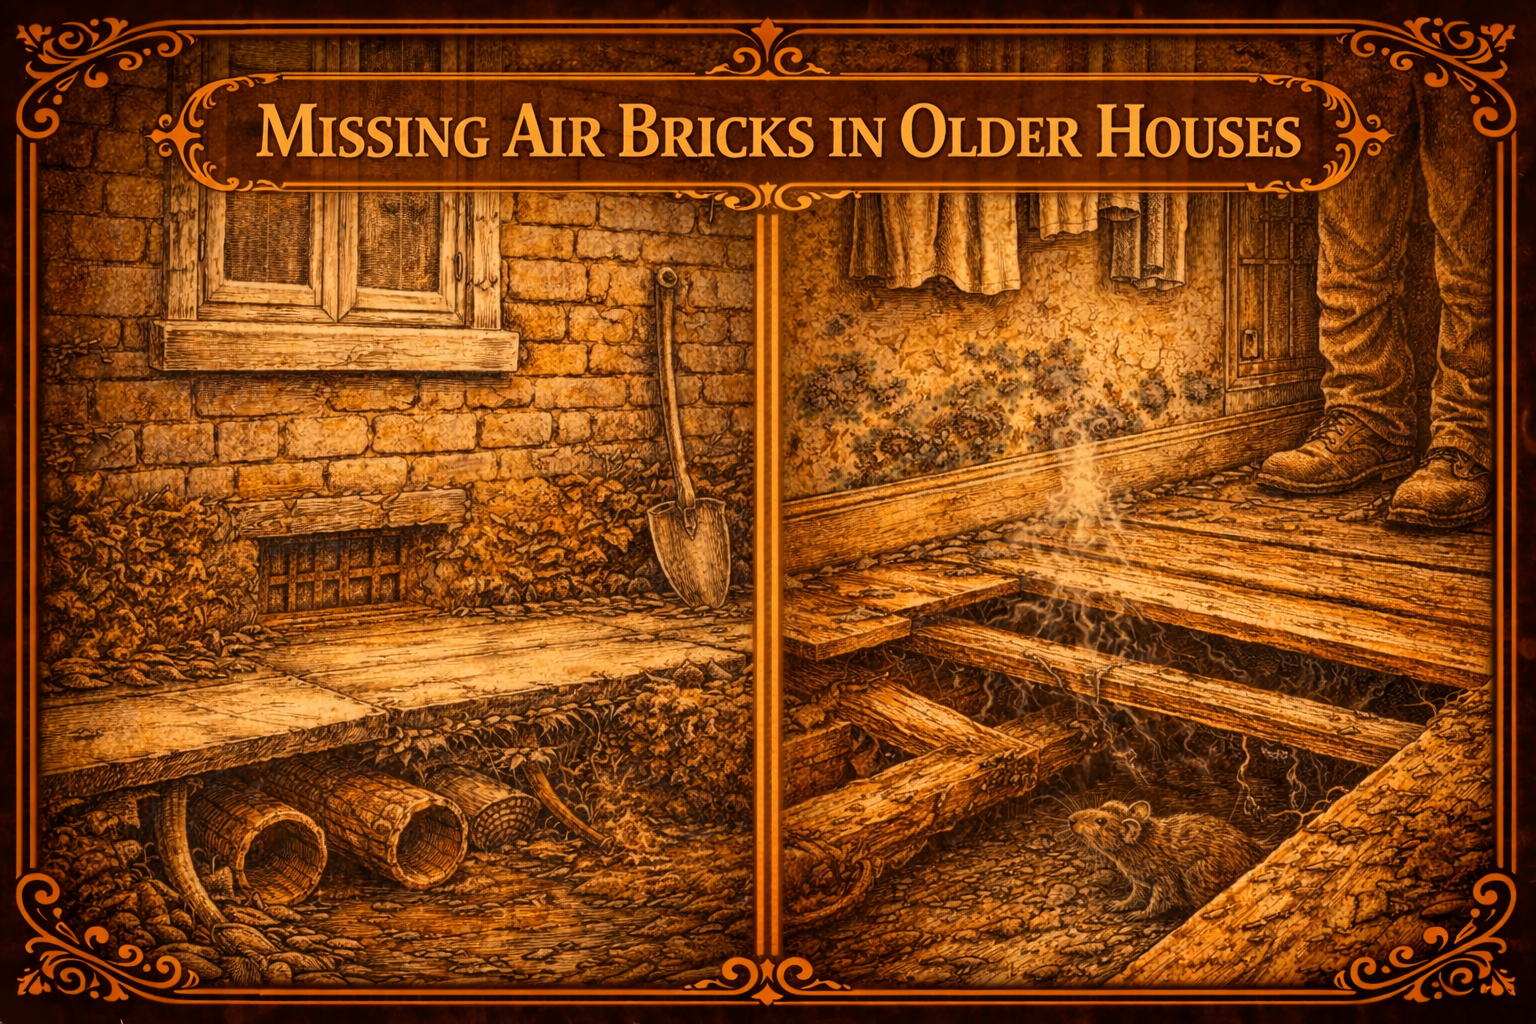
Air bricks are designed to provide ventilation to areas of a property where moisture can accumulate, particularly beneath suspended timber floors or within wall cavities. In many older houses, however, air bricks may be missing, insufficient in number, or installed incorrectly. This can result in poor airflow and increased risk of damp problems.
Older homes often rely on natural ventilation to keep moisture levels under control. Suspended timber floors, which are common in properties built before the mid-20th century, require airflow beneath them to prevent moisture from building up. Air bricks are typically installed in external walls to allow fresh air to circulate through the subfloor space.
If air bricks are missing or blocked, moisture from the ground beneath the property can accumulate. This can create a damp environment that encourages mould growth and timber decay. Over time, floor joists and floorboards may begin to rot, potentially leading to structural damage if the issue remains unresolved.
In some cases, air bricks may have been removed during renovations or external works. For example, wall insulation, rendering, landscaping, or driveway installations may cover or remove ventilation openings without proper replacement. This can unintentionally seal the subfloor space and reduce airflow.
Older houses may also suffer from poorly distributed ventilation. A small number of air bricks may have been installed originally, but these may not provide adequate airflow across the entire subfloor area. Without proper cross ventilation, some areas may remain damp and poorly ventilated.
Signs that a property may have insufficient air bricks include damp smells, condensation beneath floors, mould growth near skirting boards, or floors that feel cold and humid. In more serious cases, timber floor structures may begin to weaken due to prolonged exposure to moisture.
Identifying missing air bricks usually requires inspecting the exterior walls of the property. Ventilation openings should typically be spaced at regular intervals along external walls to allow consistent airflow beneath the floor.
Where ventilation is inadequate, additional air bricks or subfloor ventilation systems may be installed to improve airflow. This can help reduce moisture levels and protect the structural timber components beneath the property.
Ensuring adequate ventilation beneath older homes is an important step in preventing damp problems and maintaining the long-term health of the building.
Leave a Reply